
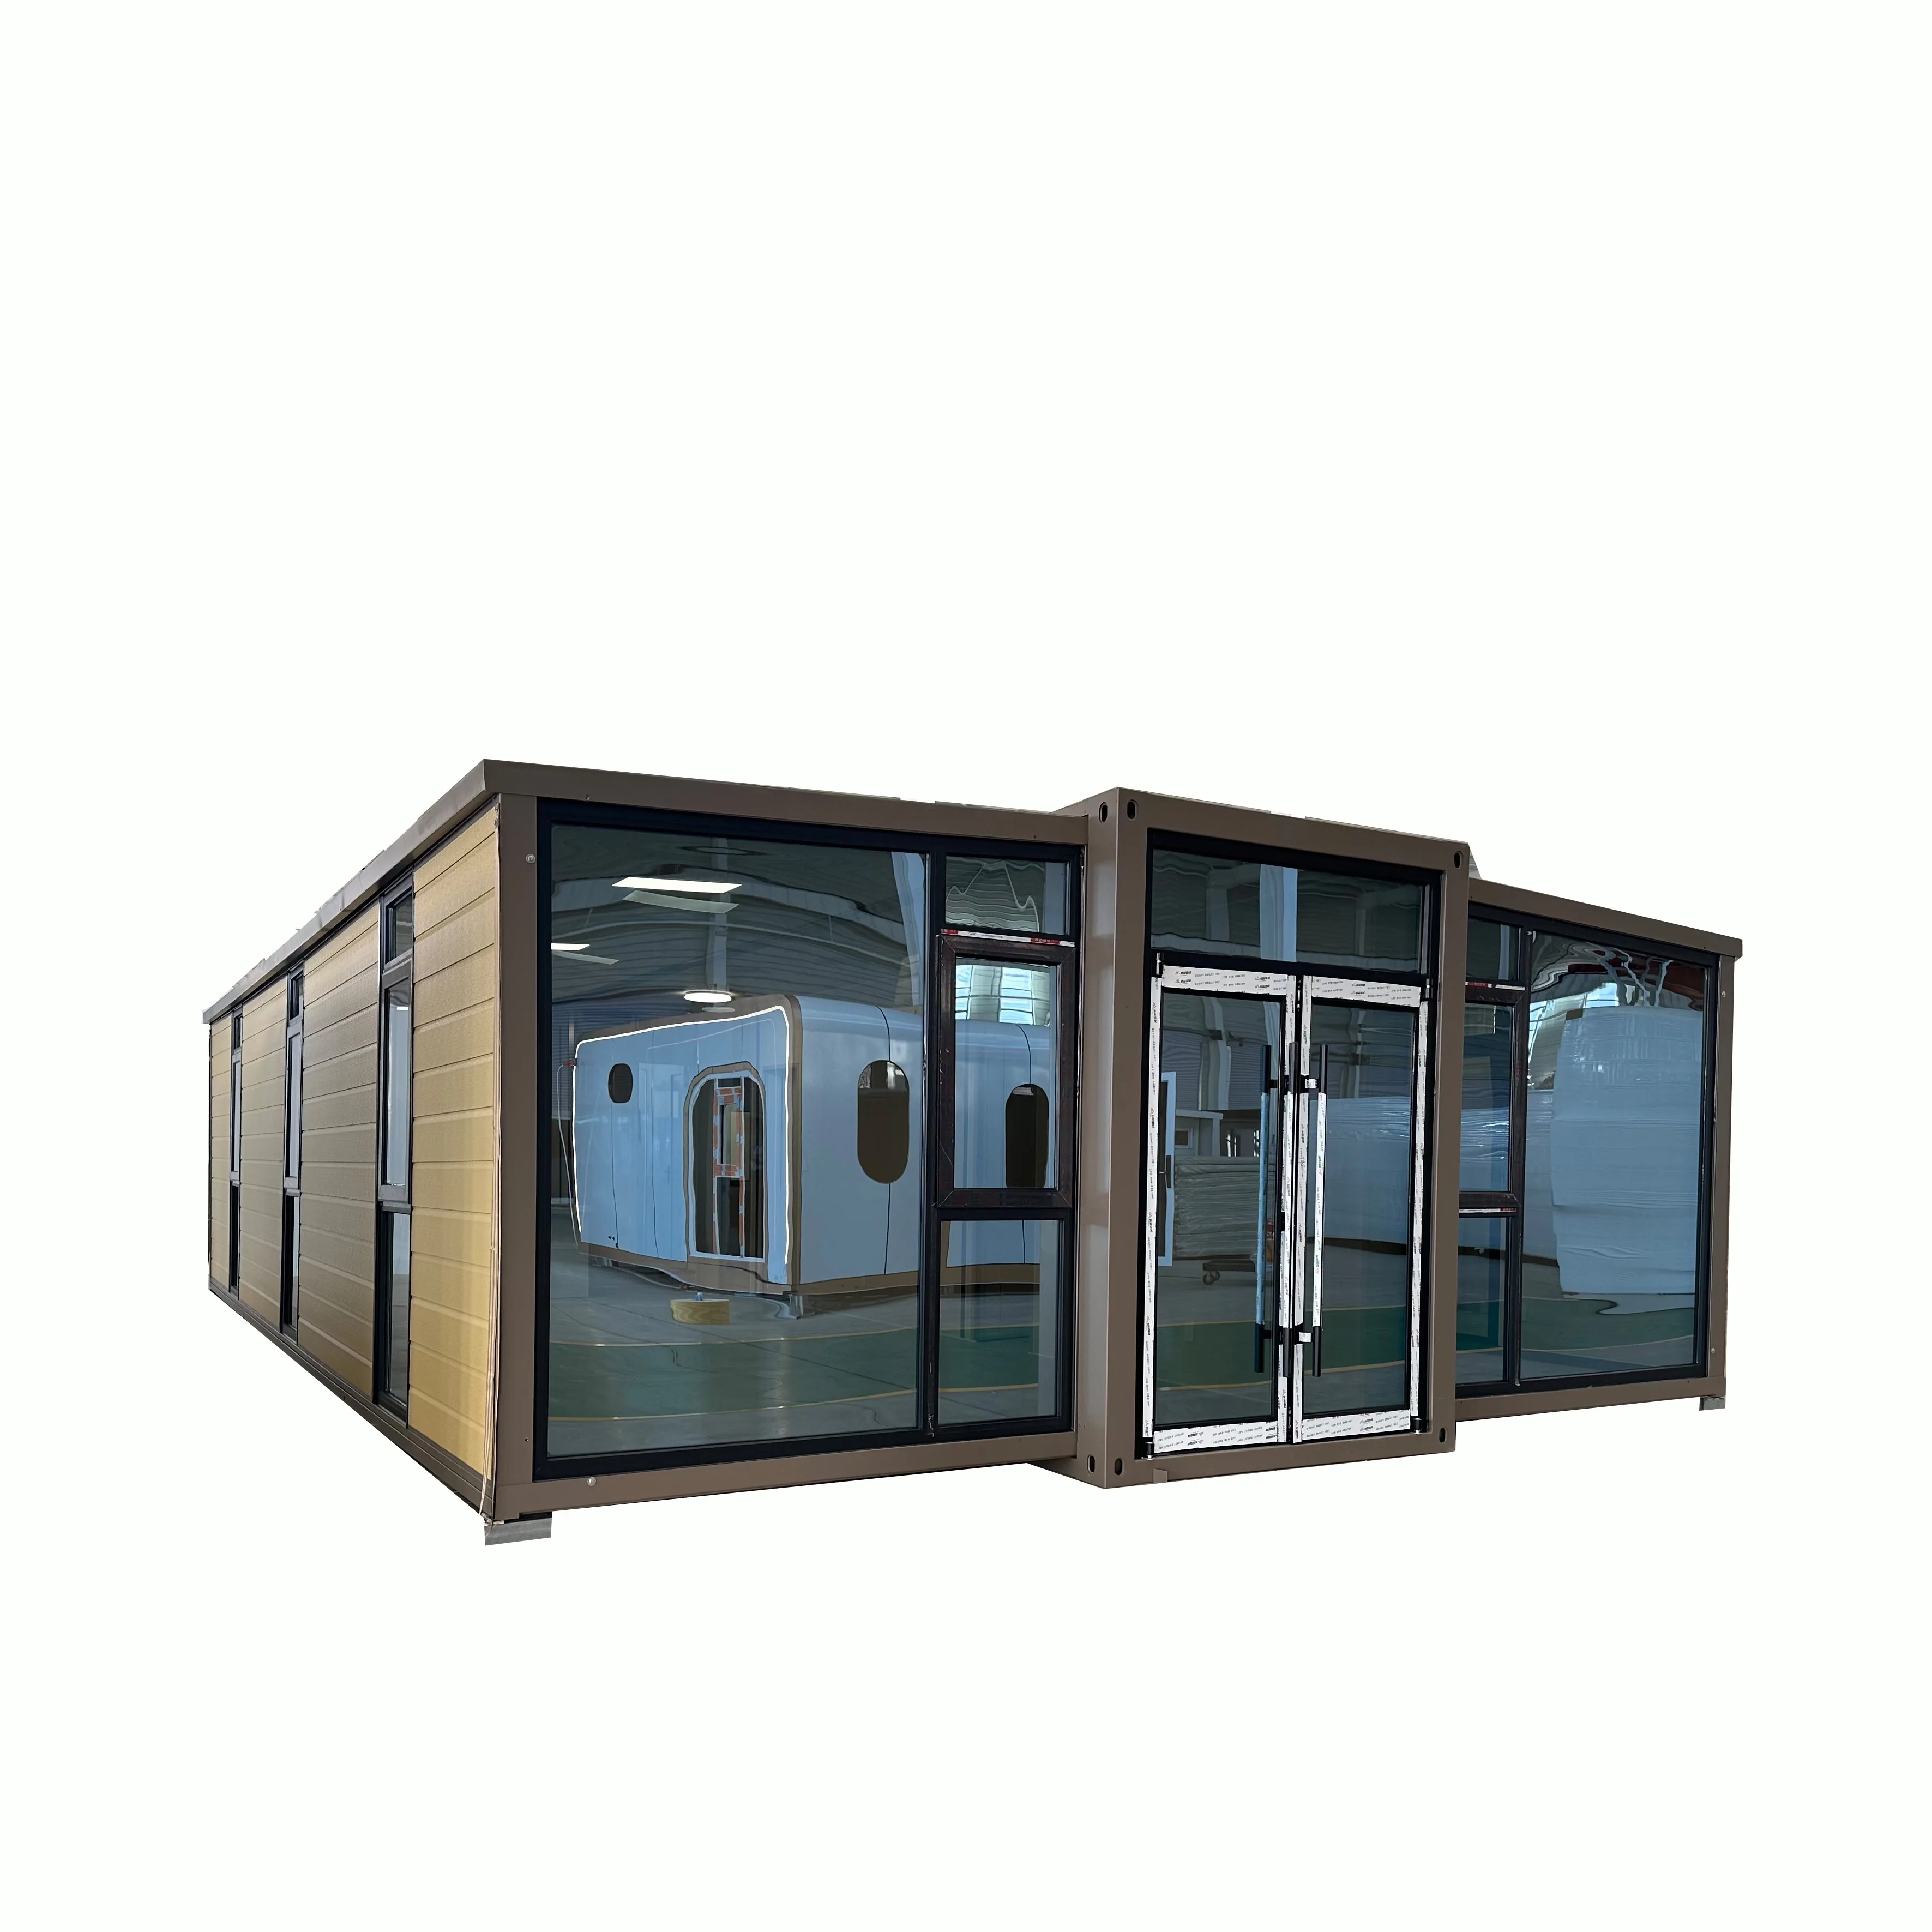
A 40ft expandable container house is a prefabricated, transportable modular unit built from a standard 40ft shipping container frame that expands outward on site to deliver 2–3 times the interior floor space of a standard fixed container, without requiring permanent foundation work for most deployments. Glorich Energy designs and manufactures these units for global buyers across construction, mining, hospitality, and disaster response sectors, with units engineered to meet international building code requirements for wind load, snow load, and thermal performance. Browse full product details on the official 40ft expandable container house product page.
What Is a 40ft Expandable Container House?
Unlike fixed 40ft shipping container homes that retain a fixed 8ft width during transport and use, a 40ft expandable container house features one or two manually or hydraulically assisted fold-out side wings that lock into place once unloaded. When folded for transport, the unit matches the exact external dimensions of a standard 40ft ISO shipping container, making it compatible with global intermodal shipping networks, flatbed trucks, and standard container handling equipment. When fully expanded, the two-wing model delivers up to 72 square meters (775 square feet) of usable interior space, enough for multi-room layouts without the high transport costs of shipping pre-built large modular structures. Glorich Energy units use heavy-gauge corten steel frames, insulated wall and roof panels, and pre-fitted electrical and plumbing rough-ins to cut site work time after delivery.
Key Specifications Buyers Should Check
Sourcing a reliable 40ft expandable container house requires verifying core specifications to ensure the unit matches project climate needs, use cases, and local regulatory standards. Global buyers should prioritize checking these critical specs before placing a bulk order:
- Frame: Glorich Energy units use 2.0mm–3.0mm thick corten steel load-bearing frames with anti-corrosion coating for coastal, high-humidity, and high-altitude use.
- Insulation: Standard units offer R-13 to R-21 wall, roof, and floor insulation, with upgraded options for extreme temperature regions.
- Dimensions: Folded units match standard 40ft ISO container specs (12192mm L x 2438mm W x 2896mm H) for shipping compatibility; fully expanded two-wing models reach 12192mm L x 6400mm W x 2896mm H.
- Load ratings: Standard units support 1.0kN/㎡ roof snow load and 120km/h wind resistance, with upgrades to 2.0kN/㎡ snow load and 180km/h wind resistance for harsh climates.
- Utility rough-ins: Units include pre-wired, market-certified electrical circuits (CE/UL/SAA options), plumbing stub-outs, and pre-framed door and window openings.
- Fire rating: Standard panels carry a Class B fire rating, with Class A options available for commercial and industrial projects.
Main Applications
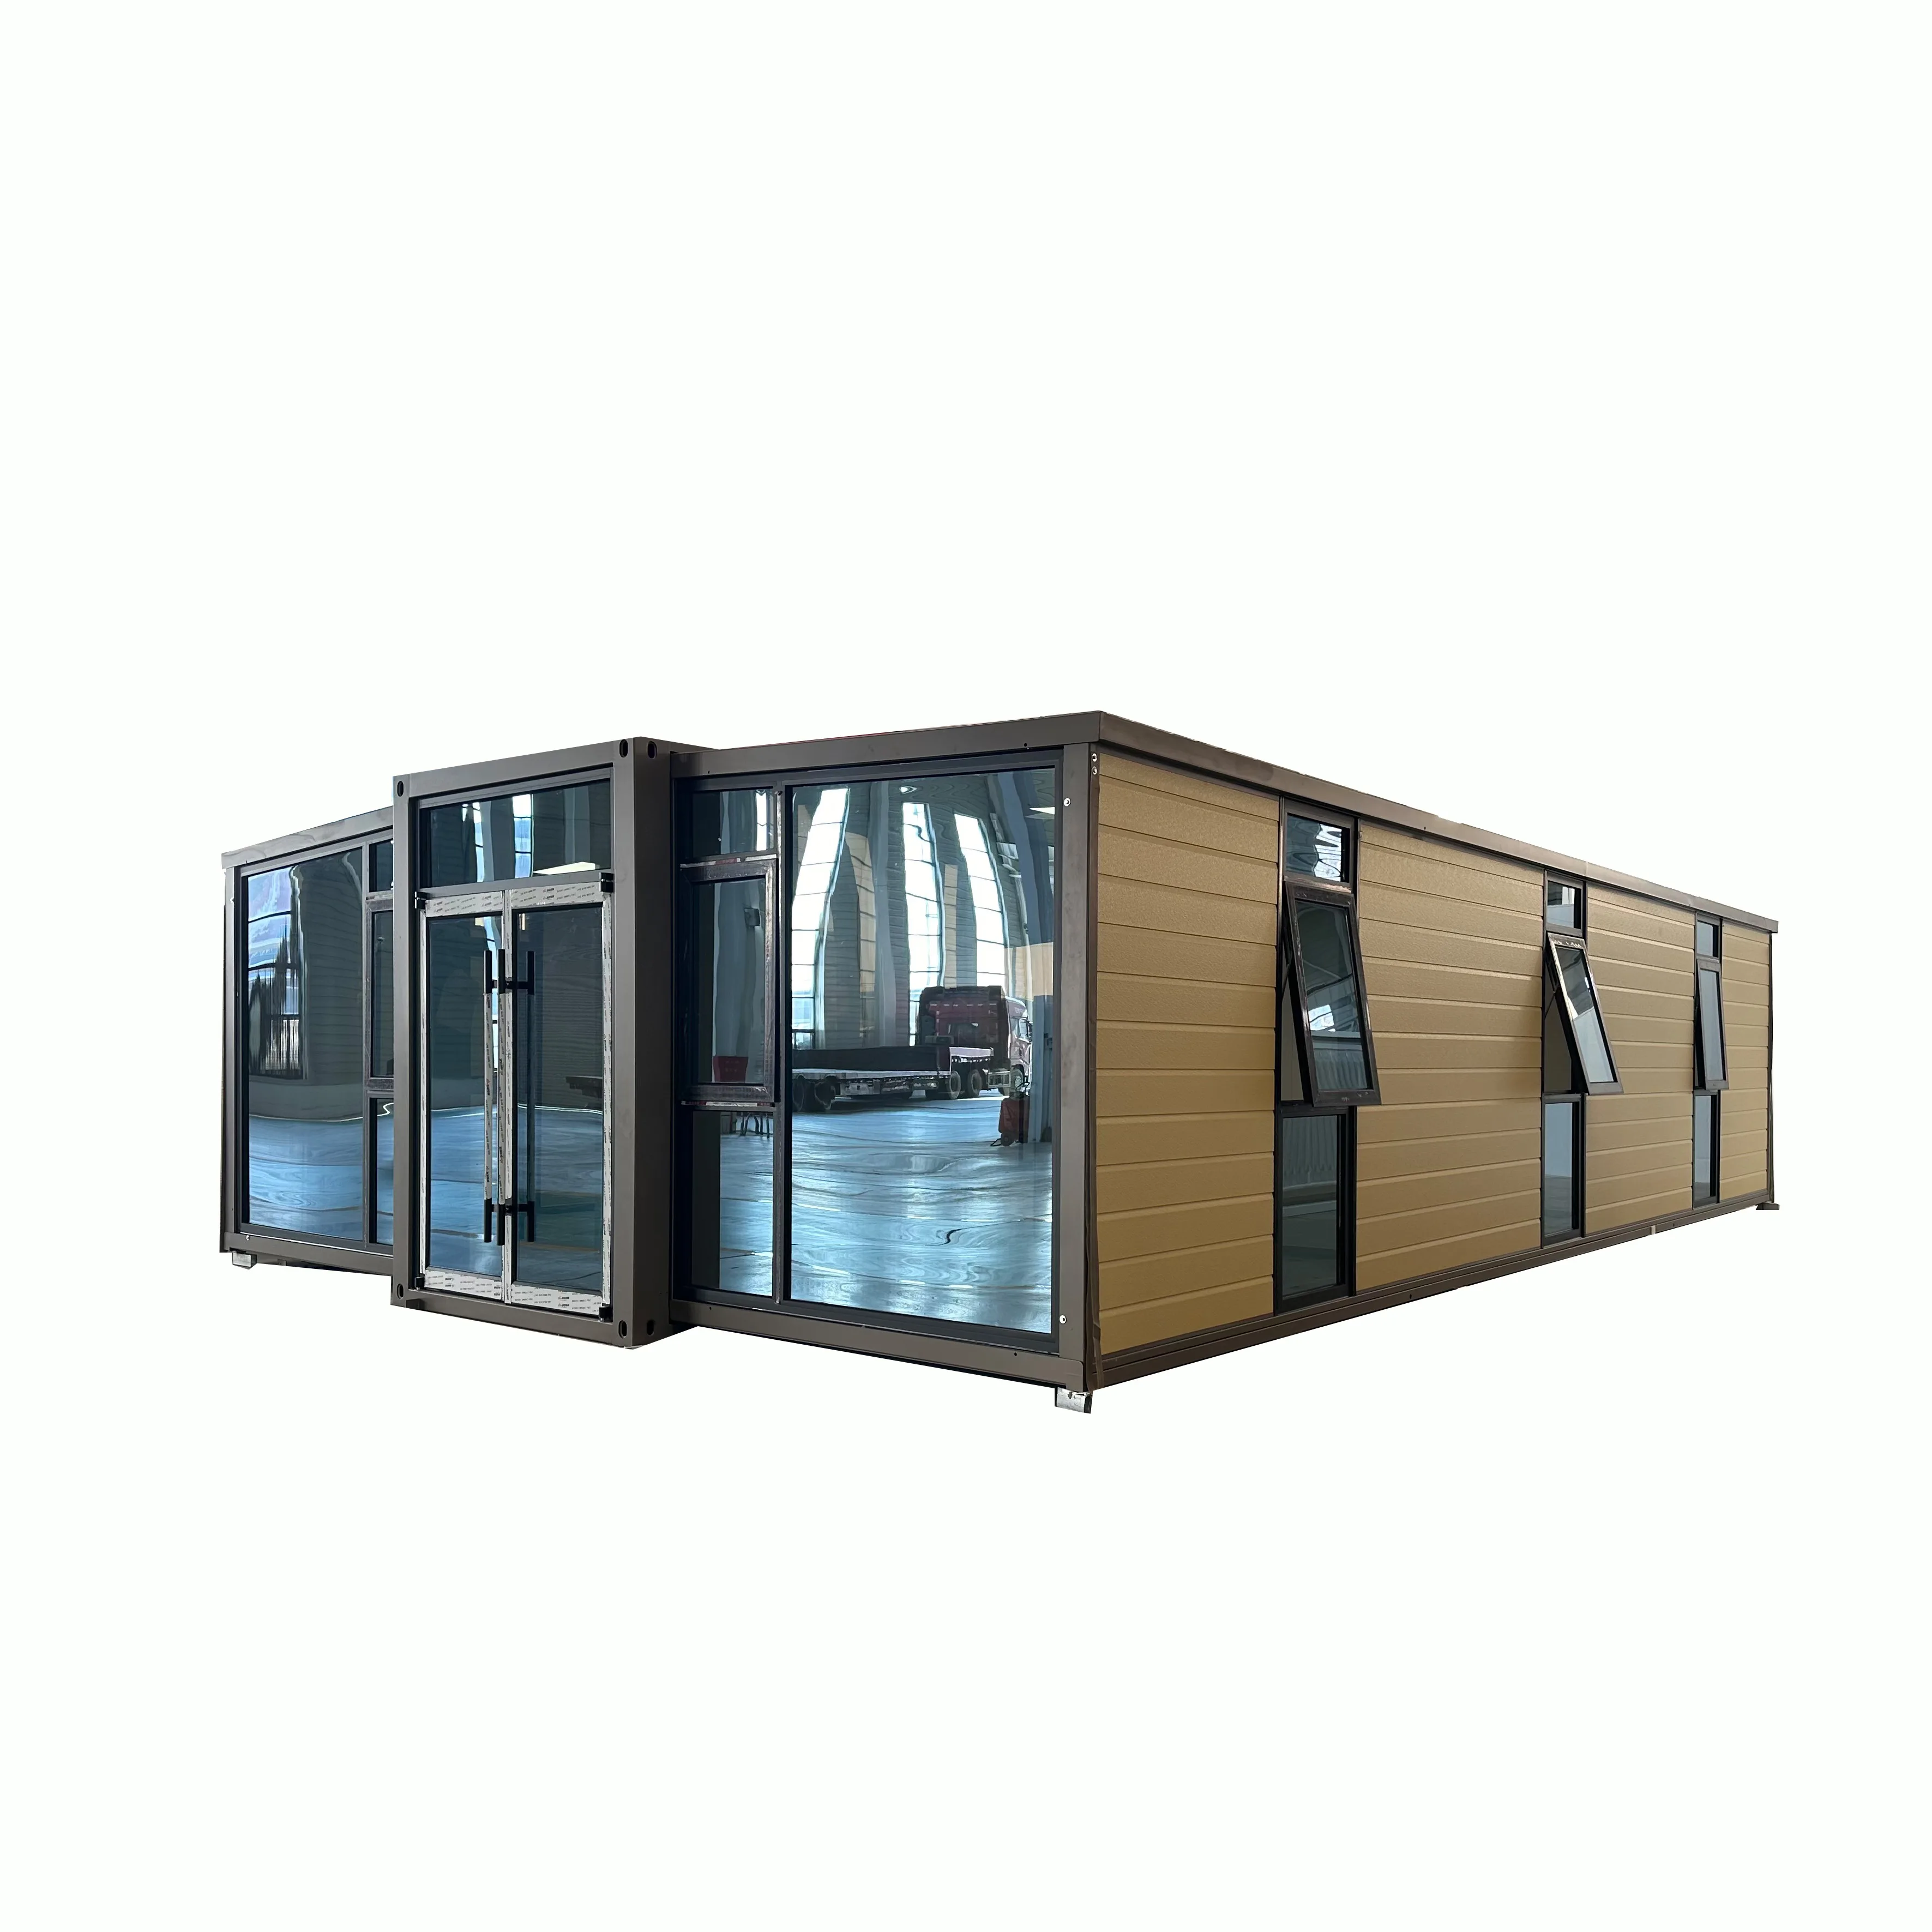
The flexible layout, fast deployment, and durable construction of the 40ft expandable container house make it suitable for a wide range of temporary and semi-permanent use cases across global markets. The most common deployments for Glorich Energy units include:
Worker Camp Accommodation
For mining, construction, and infrastructure project sites, 40ft expandable container houses can be configured to sleep 4–8 workers per unit, with built-in bunk beds, shared bathroom access, small kitchenettes, and climate control. Units can be deployed in remote locations within hours of delivery, cutting camp setup costs by up to 60% compared to traditional stick-built temporary housing. Multiple units can be connected to create large camp complexes with shared mess halls, laundry facilities, and recreation spaces.
Temporary Office Space
For site management, event operations, disaster response coordination, or pop-up administrative facilities, the 40ft expandable container house offers enough space for private offices, open-plan workstations, meeting rooms, and small equipment storage. Pre-fitted data cabling, HVAC systems, and secure locking doors make these units a practical alternative to leased office space for short to medium-term projects, with the ability to relocate the unit to a new site once work is complete.
Resort Cabin and Glamping Accommodation
For ecotourism, beach resort, and mountain glamping sites, 40ft expandable container houses can be finished with premium interior cladding, floor-to-ceiling windows, private decks, and custom bathroom and kitchen fixtures to create high-end guest cabins with a minimal construction footprint. The modular design allows resort operators to add guest capacity incrementally during peak seasons without disrupting existing operations, and units can be finished to blend with natural surroundings via exterior wood cladding, green roof options, and custom paint.
Why Buyers Choose Glorich Energy 40ft Expandable Container Houses
Global buyers sourcing modular units for cross-border projects prioritize consistent quality, shipping compatibility, and reliable support, which is why many select Glorich Energy for their expandable container needs. Key advantages include:
- ISO-compliant manufacturing: All units are built to ISO 9001 quality standards, with third-party inspection available for bulk orders to confirm alignment with local import requirements.
- Lower total project cost: Because units ship as standard 40ft containers, buyers pay 50–70% less in shipping costs compared to equivalently sized prefabricated modular homes that require oversized load permits and specialized transport.
- Fast deployment: A standard 4-person crew can fully unfold, level, and connect utilities for a single unit in 2–4 hours, with no heavy construction equipment required for most installations.
- Long service life: With proper maintenance, Glorich Energy 40ft expandable container houses have a 20+ year service life for semi-permanent installations, and can be disassembled, relocated, and reused across multiple project sites.
- Global compliance support: The in-house engineering team can adjust structural and material specs to meet EU CE, US IBC, Australian AS/NZS, and Middle Eastern GSO building code requirements for target markets.
Customization Options
Glorich Energy offers a range of customization options for the 40ft expandable container house to match specific project use cases, climate conditions, and brand requirements. Available customizations include:
- Layout: Choose from open-plan, 1-bedroom, 2-bedroom, dormitory, office, or ensuite layouts, with optional partition walls, built-in storage, and accessible entry ramps.
- Exterior: Select custom paint, wood/composite cladding, solar mounting brackets, external decks, and security shutters to match site needs.
- Interior: Pick from vinyl/laminate/tile flooring, PVC/wood wall cladding, kitchen cabinets, bathroom fixtures, HVAC units, and LED lighting packages.
- Utility upgrades: Add off-grid solar, battery storage, and rainwater collection systems, or heavy-duty plumbing/electrical for commercial or clinic use.
- Security upgrades: Add reinforced locks, security camera pre-wiring, impact-resistant windows, and anti-theft bars for remote sites.
Shipping and Loading Information
Because the folded 40ft expandable container house matches exact standard ISO 40ft container dimensions, it can be shipped via all standard global intermodal routes without oversized load permits or special handling in most ports. Key shipping details for global buyers:
- Loading capacity: One fully folded 40ft expandable container house fits in a standard 40ft high cube shipping slot, with extra space inside the folded unit to pack accessories, installation hardware, and interior fixtures to reduce overall shipping costs.
- Port compatibility: Units work with all standard container handling equipment, including gantry cranes, reach stackers, and forklifts with 40ft lifting attachments, so no specialized port equipment is required for unloading.
- Packaging: All units are wrapped in heavy-duty waterproof plastic sheeting and secured with steel banding before loading, with edge protectors fitted to door and window openings to prevent transit damage.
- Documentation: Glorich Energy provides all required export documentation, including commercial invoices, packing lists, bills of lading, and certificates of origin, to support smooth customs clearance in destination markets.
Installation Preparation
Proper site preparation before delivery cuts installation time and ensures long-term performance of the 40ft expandable container house. Buyers should complete these steps before units arrive on site:
- Site leveling: Clear the installation area of debris and vegetation, and build a level base with compacted gravel, concrete footings, or steel piers. A full concrete slab is not required for most temporary deployments, but the base must be level to within 5mm across the unit length to ensure proper wing seals.
- Utility access: Mark electrical, water, and sewage connection points, and schedule licensed tradespeople to connect pre-fitted rough-ins to local networks during installation.
- Equipment and crew: Assemble a 3–4 person team, plus a 5-ton capacity forklift or small crane for unloading. Basic hand tools are all that is required to unfold, secure, and seal the unit.
- Regulatory checks: Secure all local building and utility permits before delivery. Glorich Energy provides structural drawings and spec documents to support permit applications.
Frequently Asked Questions
How long does it take to fully set up a 40ft expandable container house on site?
For a standard Glorich Energy unit, a crew of 3–4 trained workers can complete unloading, unfolding, leveling, and basic utility connection in 2–4 hours. Full interior finishing for units delivered without pre-installed fixtures takes an additional 1–3 days, depending on selected finish levels.
Can a 40ft expandable container house be used in extreme cold or hot climates?
Yes. Glorich Energy offers upgraded insulation packages, high-efficiency HVAC systems, and sealed thermal breaks in the frame to support deployments in regions with temperatures as low as -40°C and as high as 50°C. Structural upgrades are also available for heavy snow and high-wind regions.
Do 40ft expandable container houses require a permanent concrete foundation?
No. For temporary deployments such as worker camps or event offices, units can be installed on compacted gravel, concrete block piers, or steel ground screws. A permanent concrete slab is only recommended for long-term installations of 10+ years in high-seismic or high-flood-risk areas.
Can multiple 40ft expandable container houses be connected together to create larger spaces?
Yes. Units can be connected end-to-end or side-by-side using factory-supplied sealing kits and structural connectors to create larger facilities, including open-plan offices, multi-room resort suites, or camp mess halls. Glorich Energy’s engineering team provides custom connection drawings for multi-unit projects.
What is the typical lead time for bulk orders of 40ft expandable container houses?
Standard lead time for orders of 1–10 units is 15–20 working days from deposit confirmation. Lead time for bulk orders of 50+ units or highly customized units ranges from 30–45 working days, depending on specific customization requirements and order volume.
Contact Glorich Energy
If you are sourcing 40ft expandable container house units for worker camp, temporary office, resort cabin, or other modular space projects, Glorich Energy provides tailored quotes, engineering support, and global shipping coordination for buyers in all regions. To discuss your project requirements, request product details, or get a detailed bulk price quote, visit the Glorich Energy contact page to connect with a global sales representative.
FAQ
How long does it take to fully set up a 40ft expandable container house on site?
For a standard Glorich Energy unit, a crew of 3–4 trained workers can complete unloading, unfolding, leveling, and basic utility connection in 2–4 hours. Full interior finishing for units delivered without pre-installed fixtures takes an additional 1–3 days, depending on selected finish levels.
Can a 40ft expandable container house be used in extreme cold or hot climates?
Yes. Glorich Energy offers upgraded insulation packages, high-efficiency HVAC systems, and sealed thermal breaks in the frame to support deployments in regions with temperatures as low as -40°C and as high as 50°C. Structural upgrades are also available for heavy snow and high-wind regions.
Do 40ft expandable container houses require a permanent concrete foundation?
No. For temporary deployments such as worker camps or event offices, units can be installed on compacted gravel, concrete block piers, or steel ground screws. A permanent concrete slab is only recommended for long-term installations of 10+ years in high-seismic or high-flood-risk areas.
Can multiple 40ft expandable container houses be connected together to create larger spaces?
Yes. Units can be connected end-to-end or side-by-side using factory-supplied sealing kits and structural connectors to create larger facilities, including open-plan offices, multi-room resort suites, or camp mess halls. Glorich Energy’s engineering team provides custom connection drawings for multi-unit projects.
What is the typical lead time for bulk orders of 40ft expandable container houses?
Standard lead time for orders of 1–10 units is 15–20 working days from deposit confirmation. Lead time for bulk orders of 50+ units or highly customized units ranges from 30–45 working days, depending on specific customization requirements and order volume.